
Home Page | Architectural Designs | Contemporary Luxury Villa Architecture and Design Project in Dubai by O2mea
Contemporary Luxury Villa Architecture and Design Project in Dubai by O2mea
A modern villa becomes more than just a home when designed with vision and precision. This exclusive residential project by O2mea Architecture Design Company in Dubai adds another layer to luxury living through clean lines, natural materials, and thoughtfully planned outdoor spaces.
Every architectural element serves a purpose, blending sophistication with comfort. From the striking facade to serene backyard retreats, the villa reflects a seamless harmony between contemporary aesthetics and practical elegance.
This project highlights O2mea’s expertise in creating iconic villas that not only stand out in Dubai’s high-end neighborhoods but also offer an exclusive living experience.
Best Architectural Concept for Contemporary Living
This villa project by O2mea Architecture Design Company in Dubai reflects a refined vision of modern luxury. The architectural design embraces clean geometric lines, expansive glass surfaces, and premium stone textures. Every element within the structure speaks of understated sophistication, blending contemporary aesthetics with subtle grandeur.
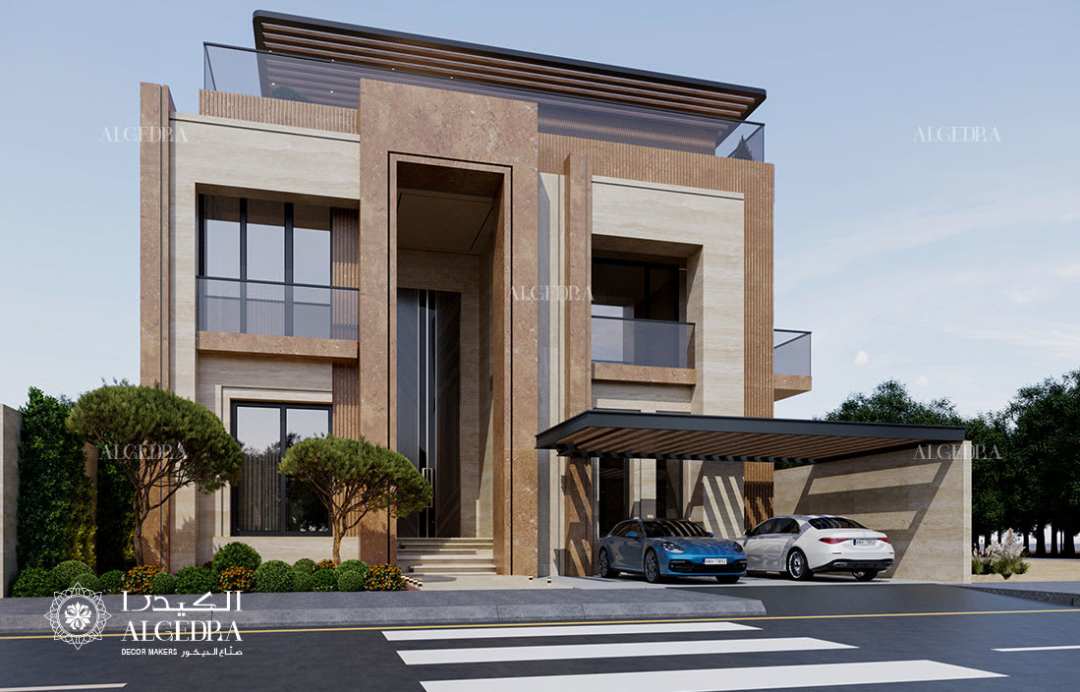
Natural tones dominate the facade, combining beige travertine and rich wooden panels. This combination creates a timeless appearance, ensuring the villa complements Dubai’s urban landscape while maintaining an exclusive presence.
Grand Entrance & Statement Features
A defining feature of this project is its monumental entrance. Vertical stone pillars and recessed wood accents frame the double-height entryway, offering a sense of grandeur upon arrival. An architectural water feature under a bold arch introduces serenity to the space, creating an inviting atmosphere from the very first step.
Strategically placed lighting along pathways and facade grooves emphasizes the villa’s structural elegance, especially during evening hours. The entrance not only welcomes but also establishes the property’s elevated character.
Innovative Carport Design & Functional Luxury
The villa’s carport is more than just a practical addition. Its sculptural canopy design, featuring intricate laser-cut patterns and concealed lighting, elevates the functionality into an architectural highlight. The structure provides seamless integration between utility and visual appeal, offering sheltered parking while contributing to the overall aesthetics.
Soft landscaping, including manicured shrubs and palm accents, complements the built environment. These green elements break the linear dominance of the architecture, adding a refreshing organic touch to the exterior spaces.
Sophisticated Backyard & Private Leisure Area
The rear elevation of the villa showcases full-height glass walls that blur the boundary between indoor living and outdoor leisure. A spacious terrace overlooks a sleek swimming pool, offering a tranquil retreat for relaxation and social gatherings. The symmetry of architectural elements continues here, with vertical fins adding rhythm and visual interest to the facade.
A rooftop terrace, partially covered by a modern pergola, offers additional outdoor space. This level provides panoramic views of the surroundings, making it ideal for private gatherings or quiet sunset moments.
Elegant Street View & Secured Privacy
Facing the street, the villa projects a strong yet refined presence. Minimalistic boundary walls with horizontal stone textures maintain privacy without compromising visual appeal. Vertical lighting features integrated into the facade ensure the residence maintains its elegant aura after dark.
The main gate design reflects the villa’s overall style, using robust materials combined with sleek lines. A subtle villa numbering detail adds a personal touch, reinforcing identity while maintaining design harmony.
Materials & Texture Harmony
Careful attention has been given to the selection of materials. Natural stone, textured wood, and high-performance glass work in harmony, offering durability suited to Dubai’s climate. These materials not only provide aesthetic cohesion but also contribute to energy efficiency and long-term maintenance ease.
The facade’s color palette remains intentionally neutral, allowing landscaping and lighting to serve as dynamic accents throughout the day.
Sustainable Elements & Energy Conscious Design
Incorporating sustainability into the design, the villa leverages passive cooling through shaded outdoor areas and carefully oriented windows. The use of reflective materials helps in reducing heat absorption, minimizing reliance on artificial cooling systems.
Landscaping with native and drought-resistant plants further supports environmental responsibility while reducing water consumption.
User-Centric Outdoor Flow
Beyond visual appeal, the villa’s exterior spaces prioritize user experience. Pathways are designed for intuitive flow, leading residents and guests effortlessly from one functional area to another. Whether approaching the entrance, accessing parking, or moving towards the backyard, circulation remains seamless and pleasant.
Soft seating zones near the pool and lounge areas on the upper terrace offer diverse environments for relaxation, creating a holistic outdoor living experience.
Urban Context Integration
While standing out as a statement of luxury, the villa also respects its urban context. Height proportions, boundary treatments, and facade articulation are designed to integrate naturally into high-end residential neighborhoods of Dubai. The architecture strikes a delicate balance between individuality and contextual relevance.
Architectural Lighting Strategy
Lighting plays a crucial role in enhancing the villa’s architecture. Warm LED strips emphasize vertical and horizontal lines, adding depth and dimension after sunset. Subtle uplights within the landscaping highlight greenery, while integrated spotlights ensure functional visibility for pathways and parking.
This layered lighting approach transforms the villa’s appearance throughout different times of the day, enriching its visual narrative.
Security & Privacy Without Compromise
Privacy and security are integral to the design philosophy. High perimeter walls, strategic window placements, and controlled access points ensure peace of mind without detracting from the open and airy ambiance. Advanced security systems are seamlessly incorporated, maintaining the villa’s clean architectural lines.
A Masterpiece of Modern Residential Architecture in Dubai
This villa stands as a testament to O2mea’s expertise in architecture design. Combining aesthetic refinement with practical solutions, it offers a living environment that is both visually inspiring and perfectly suited to contemporary lifestyles in Dubai.
From the grand entrance to the meticulously designed backyard, every corner reflects thoughtful design and sophisticated execution. The project demonstrates how modern architecture can create spaces that are luxurious, comfortable, and sustainable at once.
Bring Your Dream Home to Life
Ready to elevate your living experience? Discover how O2mea Architecture Design Company in Dubai can turn your vision into reality. Whether it’s a villa, residential compound, or bespoke architectural project, our team delivers unique solutions crafted for your lifestyle.
Contact O2mea today for a consultation on your next architecture design project in Dubai.
Your dream home starts with a conversation.
1 of 5