
Home Page | Architectural Designs | Modern Residential Building Design by O2mea in Dubai
Modern Residential Building Design by O2mea in Dubai
The project features a modern residential building created by Dubai-based architecture firm O2mea. This building distinguishes out for its contemporary design, which smoothly integrates into the urban context while providing a distinct architectural appeal.
Exterior Design
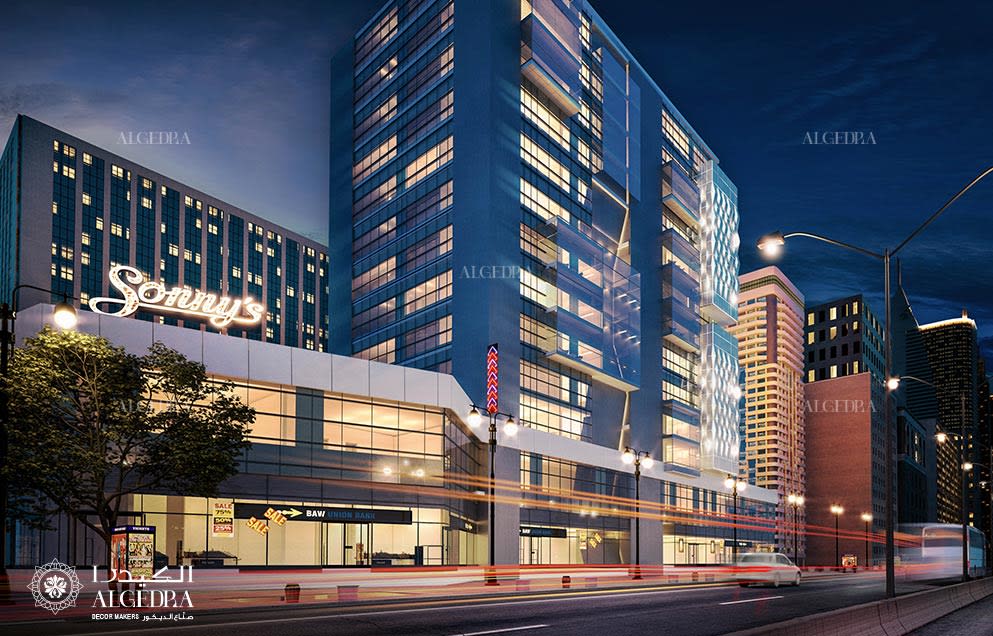
The building’s exterior has a sleek, modern appearance that makes great use of glass. Large windows dominate the design, allowing natural light to permeate the interiors and offering residents panoramic city views. The facade features clean lines and a variety of materials, including concrete and metal, resulting in a harmonious appearance and long-lasting construction. The building’s height and striking architectural aspects make it a standout on the skyline.
Structural Features
The residential structure has multiple floors, each built to maximize space and usability. The structure focuses on vertical and horizontal alignments, resulting in a balanced and unified design. Balconies are built into the building’s exterior, providing people living with private outdoor spaces. The combination of reinforced concrete and steel ensures that the structure is stable and long-lasting.
Nighttime Aesthetic
At night, the building transforms with strategic lighting that highlights its architectural features. The illumination enhances the building’s modern design, creating a striking visual effect. The use of light adds depth and dimension to the facade, making it a standout structure even after dark.
Street-Level Design
The ground floor of the building features large glass windows, creating a transparent and welcoming entrance. These windows provide visibility into the interior spaces, promoting a sense of openness and connection with the urban environment. The design includes retail spaces that activate the street level, making it a vibrant area for both residents and visitors.
Signage and Branding
The building prominently features signage, adding character and branding to the structure. This signage enhances the building’s identity and contributes to the lively atmosphere of the surrounding area.
Connectivity
Located in a prime urban area, the building offers excellent connectivity to public transportation and nearby attractions. The design considers ease of access for residents, with convenient entry points and proximity to bus and metro services. This strategic location ensures that residents are well-connected to the city’s amenities.
Landscaping and Urban Integration
The surrounding area includes thoughtfully designed landscaping elements that complement the building’s modern aesthetic. Trees and green spaces soften the urban environment, providing a pleasant contrast to the building’s sleek lines. These elements enhance the overall appeal and livability of the area.
This residential building, built by O2mea, demonstrates modern architectural quality. Its clean form, intelligent material use, and thoughtful integration into the urban setting distinguish it as a noteworthy project. The building certainly provides high-quality living areas, it additionally also adds to the energy of the surrounding neighborhood.
Learn more about our creative architectural designs!
Contact us today to find out how we can help you realize your idea through our excellent design services.
1 of 1