
Home Page | Architectural Designs | Urban Residential Tower Concept Design
Urban Residential Tower Concept Design
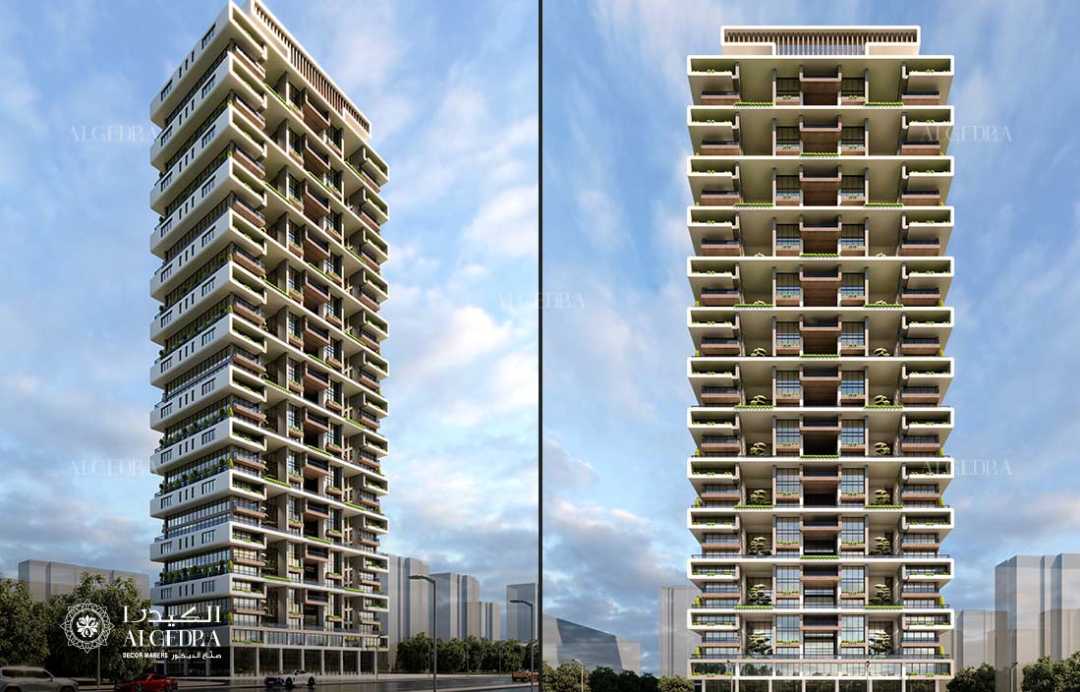
A concept design shaped with sculpted lines and luminous terraces where every level rises with calm confidence. This future residential tower carries a polished mood touched by warm light and graceful proportion. A vision by O2mea created for clients who appreciate beauty expressed through clarity, elegance and presence.
Contact O2mea for exclusive architectural concepts.
About the Concept
This project stands as a design study created to show a fresh direction for modern high-rise living. The tower carries a poised silhouette defined by balanced geometry and generous outdoor space. Though still in concept stage, the project represents O2mea’s dedication to ideas shaped with discipline and artistic identity.
Architectural Vision
The tower follows a smooth vertical rise with wide terraces arranged in steady rhythm. Each balcony frames the exterior with sculpted edges that catch sunlight softly. Glass expands across the façade allowing natural light to fill future residences. The entire structure holds a quiet elegance, similar to a carefully composed piece of couture where every detail serves a clear purpose.
Ground Level Experience
The entrance is imagined with tall glass panels that open toward landscaped paths and gentle water elements. The transition from outdoor calm to interior comfort feels effortless. This base sets the tone for the tower above, creating an inviting arrival shaped with purity and grace.
Façade Composition
The façade blends warm surfaces with open terraces arranged in polished repetition. Daylight moves across the structure creating soft shadows that bring gentle motion to the building. Select terraces include small green touches that add a hint of nature without disturbing the purity of the form. Evening lighting adds subtle glow along the balcony lines giving the tower a delicate, couture-like shine.
Living Experience (Concept Stage)
The concept envisions homes with spacious terraces, strong visual connection to the sky and calm interiors filled with light. Large glass panels open the rooms toward the city while the terraces offer privacy and comfort. The overall feeling is graceful, composed and suitable for residents who value elegance in everyday life.
O2mea’s Approach
As a concept design, this project showcases O2mea’s architectural direction, research and aesthetic capability. Our team develops high-level concepts that can be further customized, engineered and adapted to real-world requirements. Each conceptual study highlights the firm’s ability to create meaningful structures with clear identity and long-term visual strength.
Contact Us
For bespoke architectural concepts and full development support, contact O2mea.
1 of 5