
Home Page | Architectural Designs | O2mea Exclusive Exterior Design in Ras Al Khaimah
O2mea Exclusive Exterior Design in Ras Al Khaimah
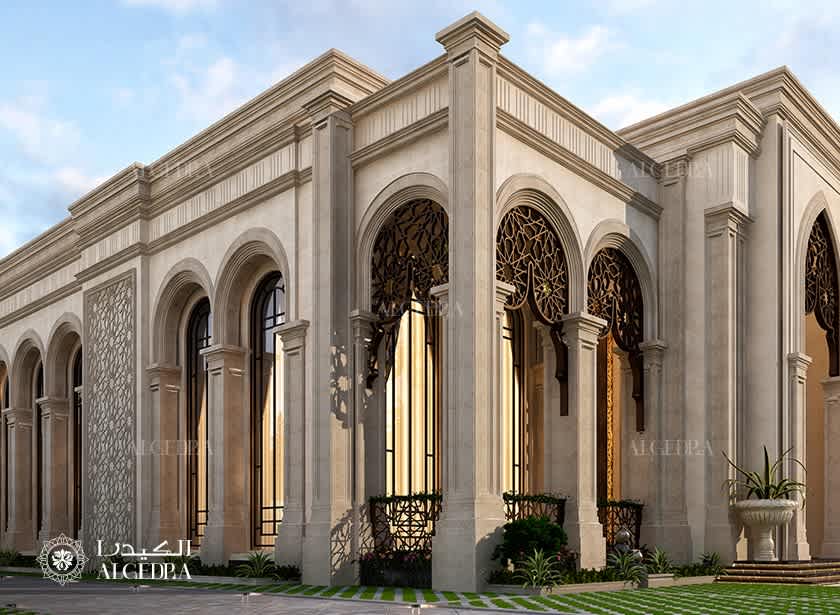
O2mea presents a residential design in Ras Al Khaimah where symmetry and Islamic architecture design create a powerful visual statement. The exterior facade utilizes a multi-layered limestone-colored stone that gives the structure a sense of permanence and weight. A central entrance portal anchors the building, featuring a towering Ogee arch that defines the primary entryway. This arch houses a bronze-finished Mashrabiya lattice, which filters light into the interior while adding a delicate geometric layer to the solid masonry.
The villa architecture design relies on a rhythmic arrangement of tall, slender windows. Each window carries an intricate screen that mirrors the patterns of the main entrance, ensuring a cohesive aesthetic across the entire front elevation. Dark stone stairs lead to a set of monumental wooden doors, providing a sharp contrast to the light tones of the walls. Fluted marble urns sit at the top of these steps, framing the entrance and softening the transition from the paved forecourt to the building.
At the corners, the residential architecture design incorporates stacked volumes and deep cornices. Stylized dental moldings run along the roofline, emphasizing the horizontal breadth of the estate. An open arcaded walkway on the ground level offers shaded transit, with geometric patterns continuing through the archways to maintain a consistent theme. The choice of warm cream and beige stone, paired with rich bronze accents, creates a sophisticated palette that suits the natural light of the Northern Emirates.
The surrounding landscape integrates directly with the building’s geometry. A paved courtyard features large-scale circular inlays that lead the eye toward the heart of the home. Low-lying hedges and flowerbeds line the base of the walls, while evergreen trees provide a private, lush frame for the property. Small, in-ground spotlights are placed discretely to highlight the textures of the stone and the intricate shadows cast by the decorative screens.
For those interested in seeing how these grand exterior concepts translate into high-end interior spaces, you can check our Ras Al Khaimah fit-out projects. These examples showcase the same attention to detail and material selection found on the facade. This project represents a clear vision for luxury living, honoring regional heritage through a contemporary lens.
To begin your own design journey or to inquire about our services, please contact O2mea.
1 of 2