
Home Page | Architectural Designs | Bank Architectural Design Project
Bank Architectural Design Project
The architectural design concept for the bank displays a modern strategy that combines style and utility. This design creates an important achievement in the urban environment by emphasising contemporary life, transparency, and clarity.
Architectural Overview
Exterior Design
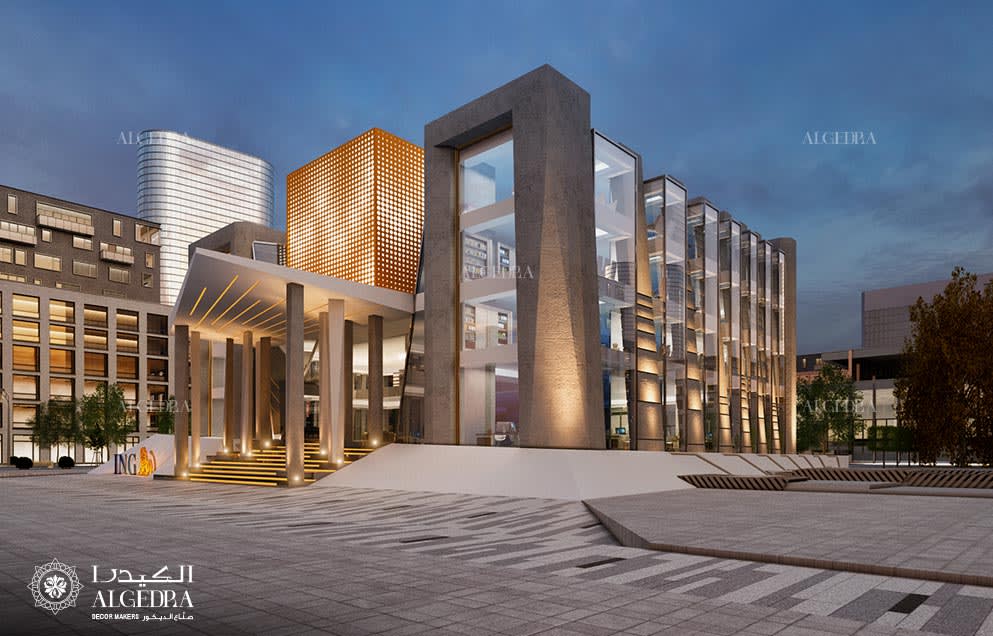
The exterior facade stands out with its geometric shapes and large glass panels. The structure features a mix of concrete and glass, creating a sleek and sophisticated look. The illuminated cube at the center draws attention, serving as a focal point that enhances the building’s visual appeal.
Entrance
The grand entrance is featured by a series of robust pillars supporting a minimalist canopy. The canopy’s underside is lined with subtle, linear lights that guide visitors towards the entrance, creating an inviting atmosphere. The steps leading up to the entrance are wide, making the building accessible and welcoming.
Side View
From the side, the building’s modern design is shown accurately. The extensive use of glass allows natural light to flood the interiors, reducing the need for artificial lighting and creating a bright, airy space. The vertical concrete elements add a sense of strength and stability, contrasting beautifully with the transparency of the glass.
Night View
At night, the building transforms with strategic lighting that highlights its architectural features. The illuminated cube at the top glows, becoming a significant icon within the cityscape. The lighting emphasizes the building’s form and structure, making it stand out against the night sky.
Interior Layout
Lobby
The lobby is designed to be spacious and welcoming. High ceilings and large windows allow natural light to enhance the space. The use of neutral colors and modern furnishings creates a professional yet comfortable atmosphere. Visitors are greeted by an open and organized reception area.
Office Spaces
Office spaces are designed with flexibility in mind. Open-plan layouts encourage collaboration, while private offices and meeting rooms offer spaces for focused work and discussions. The interiors use high-quality materials, ensuring durability and a premium feel. Glass partitions are used extensively, maintaining the theme of transparency and openness.
Meeting Rooms
Meeting rooms are equipped with the latest technology, facilitating efficient business operations. The design of these rooms prioritizes practical use and comfort, with ergonomic furniture and soundproofing elements to ensure privacy and productivity.
Urban Integration
Contextual Fit
The building is designed to fit seamlessly within its urban context. It complements the surrounding architecture while asserting its unique identity. The design considers pedestrian flow and accessibility, integrating well with the city’s infrastructure.
Landscaping
The surrounding landscape is designed to enhance the building’s appeal. Green spaces and outdoor seating areas provide a serene environment for both employees and visitors.
This bank architectural design project represents a harmonious blend of modern aesthetics and practical utility.
For more information about this bank architecture design project or to explore how we can help bring your architectural vision to life, please contact us today.
Let’s create spaces that inspire and elevate experiences.
1 of 6