
Home Page | Architectural Designs | O2mea Concept Architecture – Residential Design, Sharjah New City
O2mea Concept Architecture – Residential Design, Sharjah New City
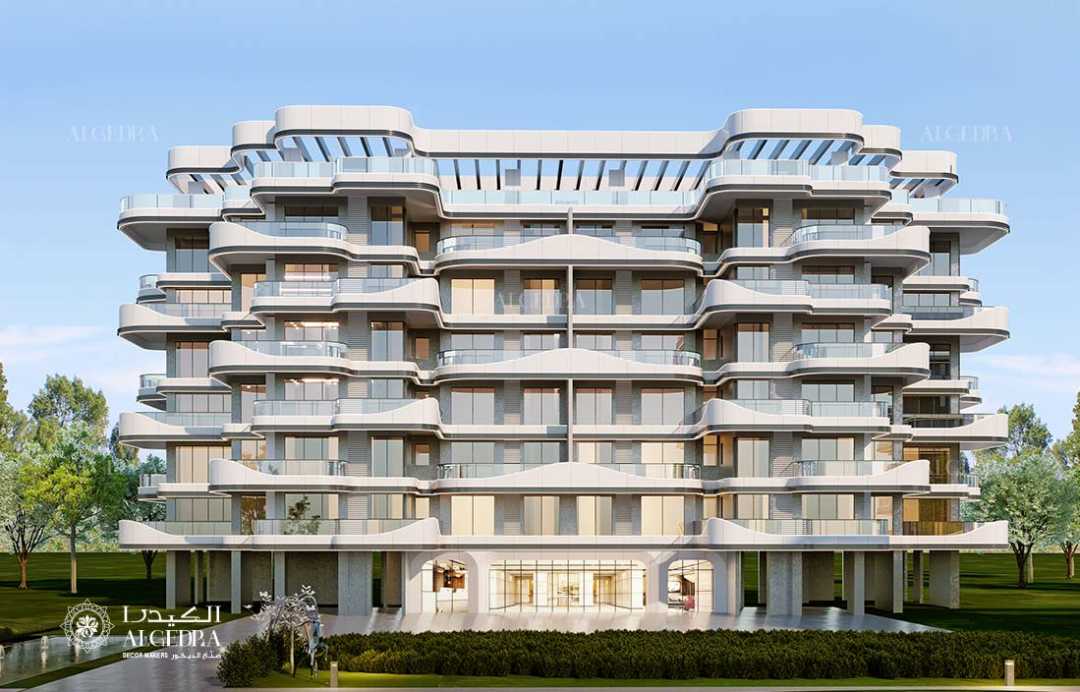
This concept by O2mea presents a residential building design envisioned for Sharjah New City. The structure introduces smooth geometry and layered terraces that follow soft horizontal lines across seven levels. Each curve is shaped to create visual harmony with the surrounding landscape, giving the building a calm, natural presence.
Architectural Vision
The architecture concept design emphasizes clear form and livable space. Continuous balcony ribbons outline the façade, shaping the building’s light and shadow through gentle transitions. Large glass panels allow open views and natural brightness inside each apartment. The proportions are designed to maintain simplicity and coherence across the entire elevation.
Inside the concept, the planning follows a logical sequence. Shared areas are positioned to benefit from daylight and ventilation, while private spaces are arranged for quiet comfort. The entrance level features wide openings with glass framing that blends indoor and outdoor environments.
Materials and Expression
The proposed structure uses glass, reinforced concrete, and light cladding. The horizontal balcony edges extend outward, providing shaded areas that reduce heat while keeping a consistent architectural rhythm. The design considers the local climate, using shape and orientation to improve indoor comfort without mechanical excess.
The building landscape design is composed to continue the building’s lines into the ground level. Pathways, water elements, and green areas surround the base, creating a continuous connection between the built and natural setting. Subtle lighting outlines the building’s shape after sunset, giving depth to its sculptural outline.
Urban Context – Sharjah New City
Positioned within the developing area of Sharjah New City, this design contributes to the city’s residential identity through clean structure and clear organization. It represents O2mea’s architectural direction focused on human-scale planning and modern living standards suitable for the region’s evolving skyline.
Contact O2mea
For architectural concept development, planning, and design consultation, contact O2mea. The firm continues to design and deliver projects across Dubai, Abu Dhabi, and international destinations.
Dubai | Abu Dhabi | UAE | International Projects
FAQs
1. What is the current stage of this project?
It is a concept stage prepared by O2mea for future residential development in Sharjah New City.
2. What is the key idea behind the façade design?
Soft, continuous balcony lines that shape movement and shadow across the structure.
3. How are the spaces arranged in this concept?
The layouts follow a clear organization separating social and private areas for practical daily living.
4. Does the concept include landscape design?
Yes, the exterior layout integrates green areas and reflective water features to complete the visual setting.
5. How can I start a project with O2mea?
You can contact O2mea through its offices in Dubai or Abu Dhabi or request a consultation for international projects.
1 of 3