
Home Page | Architectural Designs | Classical Villa Architecture in Doha, Qatar
Classical Villa Architecture in Doha, Qatar
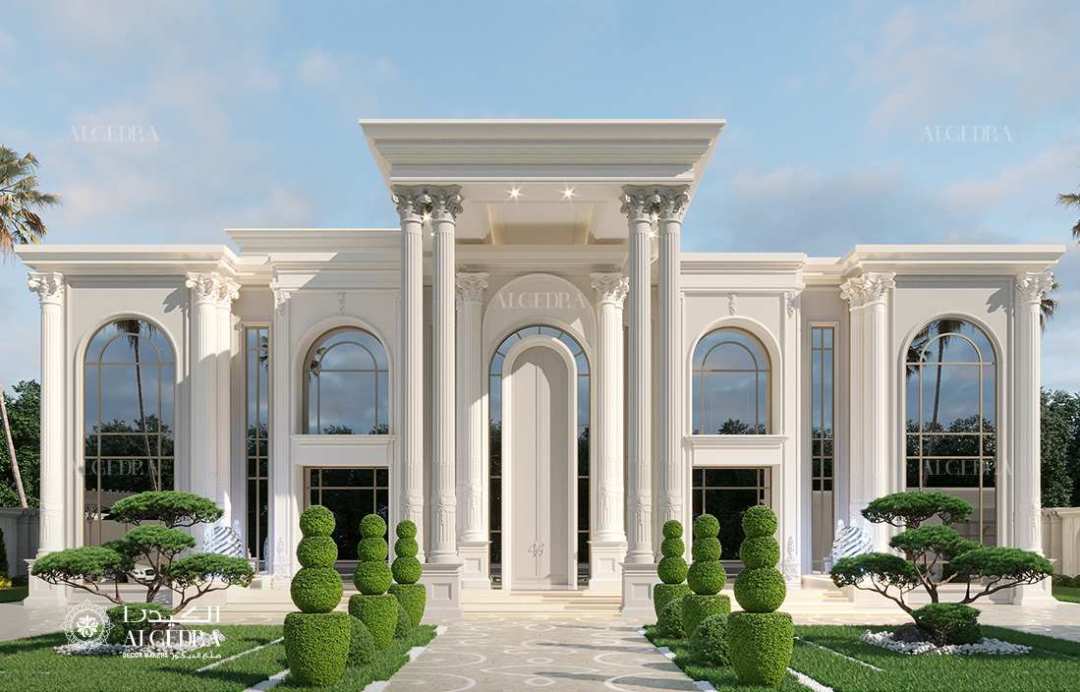
A distinctive villa rises in Doha, bringing together grand classical proportions with modern outdoor living appeal. Its exterior composition reflects an architectural language drawn from historic European influences, adapted for the climate and lifestyle of Qatar. Every elevation, curve, and detail has been considered to present a residence that commands presence while inviting a closer look.
1- Architectural Vision for the Project
The structure follows a symmetrical layout, anchored by a central portico and framed by soaring Corinthian columns. This arrangement gives the facade a sense of order and harmony, complemented by the interplay of strong vertical lines and sweeping arches.
2- Location and Environmental Context
Positioned within a landscaped plot in Doha, the villa is surrounded by palm-lined boundaries and carefully selected plantings that thrive in the region’s warm climate. Outdoor spaces are designed to be used throughout the year, offering both shade and open-air comfort.
3- Facade and Architectural Elements
Symmetrical Structure and Proportion
The building’s front elevation is organized around a central entrance, flanked by identical window and column placements on each side. Balanced geometry makes the facade visually pleasing while projecting architectural stability.
Use of Arches and Fenestration
Tall arched windows introduce softness to the otherwise linear composition. They also invite natural light into the interiors and connect the indoor areas with views of the gardens.
Material and Color Selection
Light-toned stone cladding reflects sunlight, helping to moderate heat while giving the villa a luminous, polished appearance. The choice of a neutral palette highlights the architectural form without distraction.
4- Landscaping and Garden Features
Front Garden Layout
A patterned stone pathway guides visitors toward the grand entrance. Flanking the route, neatly shaped hedges and ornamental greenery create a welcoming procession.
Topiary and Greenery Placement
Symmetrically arranged topiary spheres add sculptural interest, while low shrubs and accent plants fill the spaces between structural elements.
Perimeter Planting for Privacy
Mature palm trees and layered foliage line the outer boundary, offering both visual screening and a natural backdrop to the villa’s light facade.
5- Poolside and Outdoor Living
Water Features and Fountains
The rear of the villa opens onto a long pool bordered by elegant fountains. Vertical water jets break the stillness of the surface, adding movement and sound to the outdoor environment.
Pool Lighting and Night Ambience
LED fixtures beneath the water create a gentle glow, turning the pool into a focal point after sunset. Subtle lighting around the deck complements the villa’s illuminated facade.
Seating and Relaxation Areas
Lounging zones positioned along the pool deck provide places to rest and socialize. These areas are partially shaded by the building’s structure, offering comfort during the hotter months.
6- Architectural Detailing
Columns and Capitals
Corinthian capitals, with their carved acanthus leaves and scrolls, crown the tall fluted columns. These details elevate the architectural language from simple vertical supports to ornamental features.
Cornices, Moldings, and Window Framing
Layered cornices define the roofline, casting shadows that give the facade depth. Decorative moldings frame the windows and doorways, tying the structural elements into a cohesive design.
7- Boundary Wall and Entry Gate
Perimeter Wall Design Harmony
The boundary wall mirrors the villa’s classical style through repeating arches and pilasters. This continuity creates a unified architectural impression from street to structure.
Ornamental Metalwork on Main Gate
The entry gate is set within a large central arch, adorned with symmetrical metalwork patterns. This design choice both secures and complements the villa’s overall aesthetic.
8- Lighting Strategy for Exteriors
Architectural Feature Lighting
Spotlights are positioned to accentuate the height of columns and the curves of arches. The warm glow highlights the intricate capitals and moldings during evening hours.
Garden and Pool Illumination
Low-level lighting guides movement along pathways and edges of planting beds. In combination with the pool lighting, it produces a balanced ambience throughout the property’s exterior.
Conclusion
This villa in Doha presents a complete example of classical architecture adapted for modern living. The interplay of symmetry, grand proportions, and outdoor refinement offers a residence that is both stately and inviting. Every element — from the landscaped approach to the illuminated poolside — contributes to an exterior that leaves a lasting impression.
For a villa design that captures architectural grace and outdoor elegance, contact O2mea today to start creating your dream residence.
1 of 4