
Home Page | Architectural Designs | Sophisticated Modern Villa Design Project in Abu Dhabi
Sophisticated Modern Villa Design Project in Abu Dhabi
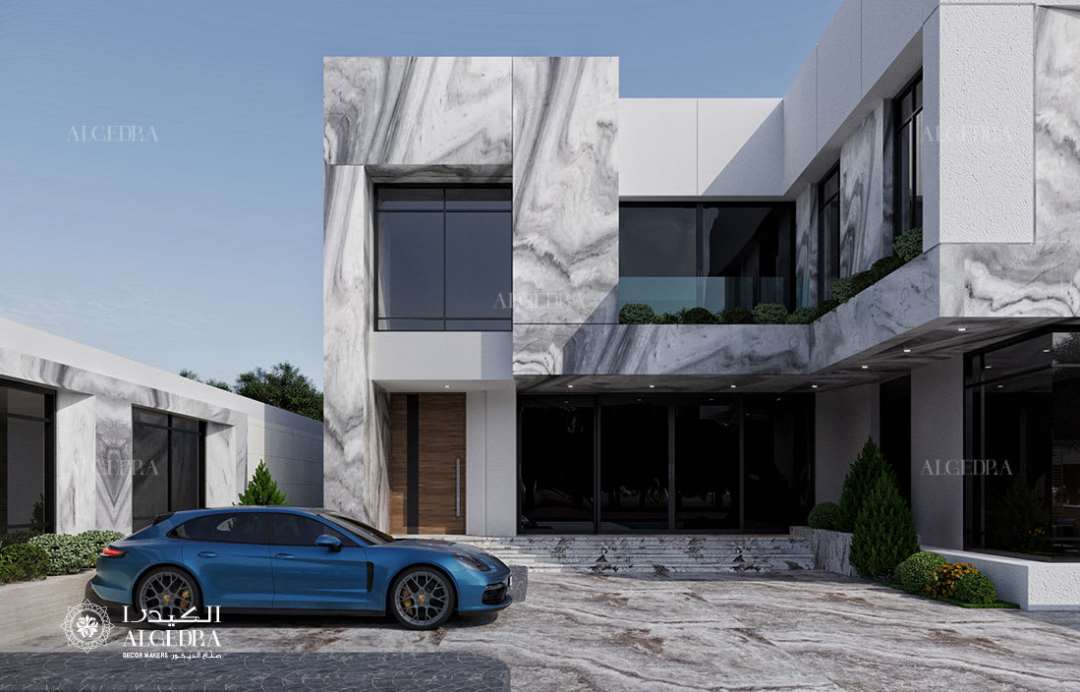
Large-format marble slabs with deep grey veining wrap the primary volumes of this luxury villa architecture in Abu Dhabi, creating a bold visual statement. These premium stone surfaces provide a sense of elegance to the overall modern house exterior. The crisp white textured panels complement the organic patterns of the marble, maintaining a clean and sophisticated palette throughout the entire project. Each line of the structure represents a deliberate choice in high-end residential design, inviting the eye to appreciate the balance of mass and transparency. The structural layout uses vertical and horizontal blocks to create a dynamic presence that stands out in the neighborhood.
Every window consists of high-performance floor-to-ceiling glass, allowing for an abundance of natural light to fill the habitable spaces. The design prioritizes a seamless transition between the indoor and outdoor environments, with the stone flooring of the driveway extending toward the main entrance. A substantial wood-finish door introduces a warm, organic texture to the entryway, creating a welcoming point of arrival. The integration of a minimalist landscape, featuring structured greenery and manicured shrubs, softens the sharp geometric lines of the building. This greenery flourishes alongside the stone, adding a touch of nature to the urban setting and providing a pleasant view from every room.
The exterior lighting design plays a vital role in defining the character of this Abu Dhabi residence. Recessed linear LED strips follow the edges of the structure, casting a soft glow that accentuates the horizontal and vertical surfaces. These lights highlight the intricate details of the stone finishes and illuminate the wide steps leading to the front door. Small, discreet spotlights provide focused light for the walkways, keeping the home visually prominent after sunset. This illumination provides a clear path for residents and guests alike, highlighting the beauty of the modern architectural facade. The warm light from the interior spills out through the large windows, creating a cozy atmosphere that balances the cool exterior stone.
Inside the site, the layout emphasizes an open-plan lifestyle with large glass partitions on the ground level. These transparent walls create a spacious interior that connects directly to the private courtyard. The precise alignment of every stone panel and the concealed window frames demonstrate a meticulous approach to luxury home design.
This project represents a sophisticated balance of bold structural elements and polished finishes, perfectly suited for the light and climate of the United Arab Emirates. The presence of the blue vehicle in the driveway suggests a lifestyle of speed and style, matching the fast-paced energy of the city and the high standards of the residents.
The choice of natural marble provides a unique pattern for every wall, making each corner of the villa a work of art. Light bounces off the polished surfaces, creating a bright atmosphere during the day. During the night, the villa becomes a glowing sculpture of light and shadow. The wood accents provide a grounding element, balancing the cool tones of the stone and adding a layer of warmth to the contemporary villa design.
Residents experience a sense of pride in such a distinctive home, where every detail meets the highest expectations of quality. The driveway features textured stone that provides grip and visual interest, leading the way to a grand entrance. Large glass panels on the upper floor provide privacy while still allowing for expansive views of the surrounding area. This architectural vision creates a home that remains beautiful for many years.
Project Features at a Glance
Location: Abu Dhabi, UAE
Architectural Style: Modern Minimalist
Primary Materials: Veined Marble, Textured Render, Wood Accents
Glazing Type: High-performance Thermal Glass
Lighting System: Integrated Linear LEDs and Recessed Spotlights
Design Focus: Indoor-Outdoor Synergy and Geometric Precision
Contact O2mea to begin your custom villa design project.
1 of 2