
Home Page | Our Fit-out Work | Dubai | First Look Inside a Dubai Villa Where Bougainvillea Meets Black Marble
First Look Inside a Dubai Villa Where Bougainvillea Meets Black Marble
Project Overview
Location: Dubai, UAE
Type: Private Residential Villa
Scope: Interior Design, Landscape Design, Facade Design
Status: Ongoing
Design Hours: 4,500+
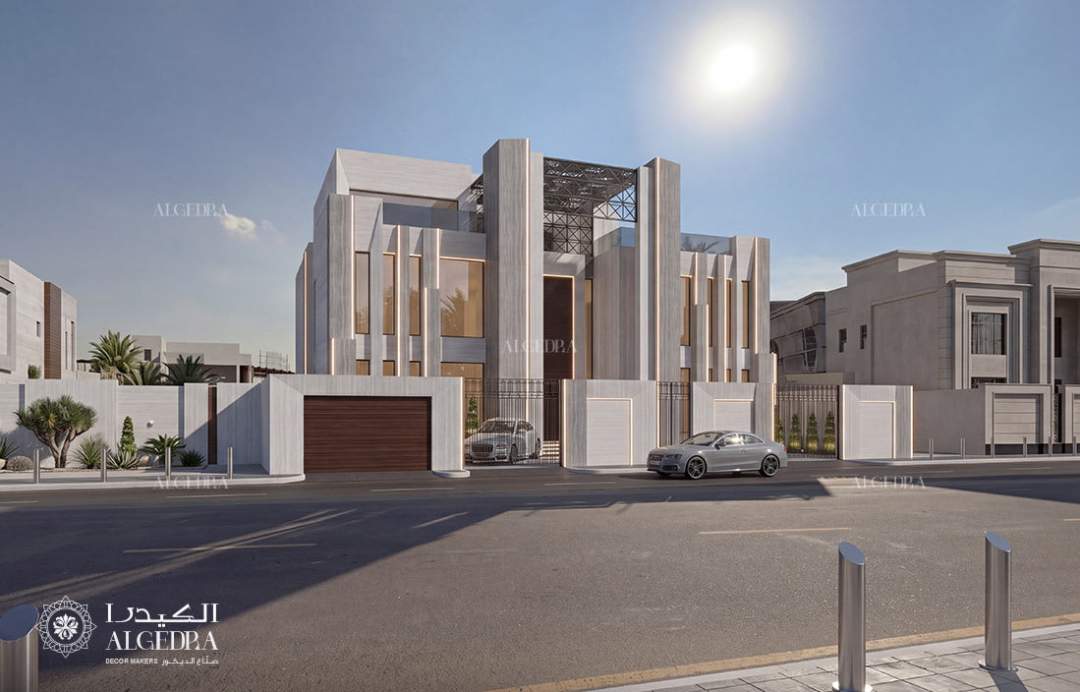
This ongoing residential project in Dubai covers full interior design, landscape design, and exterior facade design for a private family villa. The scope includes ground floor formal and family areas, first floor bedrooms and bathrooms, outdoor entertainment zones, swimming pool area, and garden landscaping with over 4,500 design hours across all disciplines.
The outdoor area features organically shaped stone pathways flowing through green lawns, creating multiple zones within the property. A swimming pool design with in-water loungers, a raised circular planter, and mosaic tile finish sits at the center of the outdoor area. A shaded pergola with natural stone columns, wooden slat ceiling, and built-in fire pit provides outdoor seating surrounded by comfortable sofas. A second pergola covered in pink bougainvillea includes rattan swing chairs facing the pool with a water cascade wall. The garden includes a full basketball court with mesh enclosure, wooden deck areas, stepping stone paths lined with white pebbles, cypress hedging, mature palm trees, and layered planting beds.
The ground floor entrance hall rises to double height with grey veined marble flooring, a black marble feature wall, a sculptural gold-finished art piece, and a custom pendant chandelier. The formal majlis includes layered gypsum ceiling panels with geometric patterns, a large central chandelier, floor-to-ceiling windows with sheer curtains, and perimeter seating in grey and cream tones. The majlis washroom features interconnected backlit mirrors in gold frames against black and white marble walls. The family seating area includes curved cream sofas, an organic-shaped coffee table with spiral wood detailing, cognac leather accent chairs, and walnut wall panels. The formal dining room seats ten beneath a sculptural white glass branch chandelier, with mirrored wall panels and fluted detailing throughout. The dining washroom continues with an oversized oval mirror, floating dark wood vanity, white marble walls, and petal-shaped pendant lights.
The first floor includes the master bedroom suite with vertical wood paneling, integrated LED lighting, a butterfly-form chandelier, and a private sitting area with armchairs and gold-base side tables. The master bathroom features dark navy tiles, a sculptural freestanding bathtub, dual vanity with backlit mirrors, and lily pad pendant lights.
Additional bedrooms include individual design concepts — one with flowing cream wall panels and mint accents, another with teal poufs and geometric ceiling lights, and a third with terracotta headboard paneling and linear LED chandeliers. Each bedroom connects to a walk-in closet with custom cabinetry and accent lighting.
Materials throughout the project include imported grey and white veined marble, black marble accent walls, brushed gold fixtures, natural wood paneling, custom gypsum ceiling work, and integrated LED lighting systems. Explore more of our luxury interior design projects in Dubai to see how we approach residential spaces across the UAE. This project is currently ongoing.
Let’s Create Your Dream Home
Have a villa project in mind? Our Dubai-based team of interior designers and architects would love to hear from you. Reach out today to schedule a consultation and let’s bring your vision to life.